Socles et piédestaux de sculpture : guide des fondations
Recherchez des conseils sur les socles de sculpture et vous en trouverez beaucoup sur les proportions, les matériaux et le goût – et presque rien avec un chiffre. Les meilleurs guides sur le sujet parlent de trois mille mots sans mentionner une seule profondeur de semelle, l'épaisseur de la plaque de base ou un contrôle de renversement, puis confient l'ensemble du problème à « un ingénieur en structure ». C'est bien si vous en avez un. Ce n'est pas bien lorsque vous comparez les offres de trois fournisseurs et qu'un seul d'entre eux a fixé le prix d'une fondation. Ce guide vous donne les chiffres, les contrôles et les dessins, afin que vous puissiez distinguer une base conçue d'une base devinée.
1 Pourquoi la base est la partie qui échoue
Les sculptures se cassent très rarement. Les bases bougent. Dans une décennie de rapports d'état, les entrées récurrentes ne sont pas du bronze fissuré ou de la fibre de verre délaminée - il s'agit d'un socle qui s'est incliné parce que l'eau est entrée en dessous et a gelé, une plaque de base qui laisse des taches de rouille sur une face de pierre, une ancre qui a été fixée à la résine dans une dalle trop fine pour la retenir, et une pièce qui bascule visiblement lorsqu'un enfant s'appuie dessus.
Il y a une raison commerciale à cela. La sculpture est la partie la plus intéressante du budget et la partie que tout le monde examine. La base est établie tardivement, son prix est provisoire et finit souvent comme le seul élément du calendrier que personne n'a réellement conçu.
La question la plus utile lors de la comparaison de devis : « Qu'est-ce qui est inclus sous l'œuvre d'art ? » Une citation qui dit «fournir sculpture avec plaque de base» et un qui dit "fournir la sculpture, le socle, la conception des semelles, les ancrages et le coulis, avec une vérification par un ingénieur" peuvent paraître espacés de 10 pour cent et être espacés de 40 pour cent en réalité.
2 Trois familles de base
Presque chaque base appartient à l’une des trois familles et elles sont conçues de manières complètement différentes. Les confondre est l’origine de la plupart des problèmes.
C'est dans l'augmentation des coûts et des délais entre B et C que les projets sont surpris. Un socle boulonné est un article de livraison. Une semelle d'ingénierie est un ensemble de travaux de terrassement : excavation, renforcement, coulage du béton, période de cure et relevé d'implantation, qui appartiennent tous au programme de l'entrepreneur principal plutôt qu'à celui de l'artiste.
3 Proportion et échelle : la partie qui est le jugement
Avant toute ingénierie, la base doit être correcte. Il s’agit de règles de travail plutôt que de lois, mais ce sont celles que les installateurs expérimentés recherchent.
| Décision | Règle de travail | Pourquoi |
|---|---|---|
| Hauteur du socle (intérieur) | Amener le centre visuel de l'œuvre à environ 1,4 à 1,6 m au-dessus du sol | Debout au niveau des yeux ; la même raison pour laquelle les centres de suspension des galeries sont situés à près de 1,5 m |
| Hauteur du socle (extérieur) | Souvent 0 — placez le travail au niveau du sol ou sur un support bas | À l’extérieur, le ciel est la toile de fond ; un grand socle ressemble à un monument, ce qui n'est peut-être pas l'intention |
| Sculpture contre plafond | Hauteur totale d'environ 35 à 50 % de la hauteur du plafond dans un hall d'entrée | En dessous, il disparaît ; au-dessus, il remplit l'espace |
| Empreinte du socle | Au minimum l'empreinte de l'œuvre d'art plus une marge visible ; pour les travaux en hauteur, plus large encore | Une base plus étroite que l'œuvre paraît instable même si elle ne l'est pas |
| Socle vs masse d'œuvres d'art | Le socle devrait être aussi silencieux que l'œuvre | Si la base est la première chose que vous remarquez, ce n’est pas la bonne base |
| Emplacement de la cour | Dimension la plus longue environ 0,15 à 0,25 × la portée la plus courte de l'espace | Maintient une pièce lisible sans dominer une pièce extérieure définie |
L'épreuve des trois mètres. Maquettez la pièce à la hauteur proposée (les boîtes et le ruban adhésif conviennent), puis reculez de trois mètres et regardez. Presque tous les arguments concernant la hauteur du socle se résolvent ainsi en dix secondes, et cela ne coûte rien comparé à la reconstruction d'une base.
4 Le chèque annulé – avec des chiffres réels
C’est le calcul qui sépare une base conçue d’une base supposée, et il est assez simple de vérifier vous-même. Une sculpture autoportante exposée au vent se comporte comme un signe solide : le vent pousse sur la zone projetée, la force qui en résulte agit à travers le centroïde et la pièce tente de tourner autour de son bord inférieur sous le vent. La gravité résiste. Aux États-Unis, le cas de charge est défini dans ASCE 7 Section 29.3, murs autoportants solides et panneaux solides; d'autres régions ont des équivalents directs.
Réalisé avec des figures réelles pour une pièce de taille moyenne sur un socle en béton :
| Surface projetée face au vent | A = 3,0 m² |
| Pression dynamique (site tempéré, niveau bas) | q = 0,80 kPa |
| Facteur de rafale × coefficient de force | G × Cᶠ = 0,85 × 1,5 |
| Force du vent | F = 0,80 × 0,85 × 1,5 × 3,0 = 3,06 kN |
| Hauteur du centre de gravité au-dessus du bord de basculement | h = 1,85 m |
| Moment bouleversant | Mₒ = 3,06 × 1,85 = 5,66 kN·m |
| Poids de la sculpture | 400 kg → 3,92 kN |
| Socle : 0,9 × 0,9 × 0,6 m de béton à 24 kN/m³ | 0,486 m³ → 11,7 kN |
| Bras de levier jusqu'au bord de basculement (demi-largeur) | d = 0,45 m |
| Moment de restauration | Mᵣ = 15,6 × 0,45 = 7,02 kN·m |
| Facteur de sécurité | 7.02 / 5.66 = 1.24 — en dessous de l'objectif de 1,5 |
Le correctif est la largeur, pas la profondeur. L'élargissement du même socle de 0,6 m de profondeur de 0,9 m à 1,1 m carré augmente le moment de rappel à environ 11,7 kN·m et le facteur de sécurité à environ 2.0. Restauration des échelles de moment avec à la fois la masse ajoutée et le bras de levier plus long, c'est pourquoi une augmentation modeste de l'encombrement est bien plus efficace que de couler la même base plus profondément.
Lisez ceci comme une méthode, pas comme une conception. La conception réelle utilise des données de vent spécifiques au site, les propres combinaisons de charges du code et une vérification appropriée des roulements - et les codes modernes assurent la stabilité grâce à ces combinaisons plutôt qu'un facteur de sécurité boulonné, comme cette discussion sur les dispositions en matière de stabilité explique. Le chiffre de 1,5 pour le niveau de service reste un contrôle utile lorsque vous examinez la proposition d'un fournisseur et que vous souhaitez savoir si quelqu'un y a réfléchi.
5 Types et dimensions des semelles
| Semelle | Utilisation typique | Remarques |
|---|---|---|
| Tampon de surface | Pièces intérieures légères ou abritées boulonnées sur une dalle existante | Aussi bon que la dalle. Confirmer l'épaisseur de la dalle et si elle est renforcée avant de promettre des ancrages |
| Semelle plate | La valeur par défaut pour les travaux extérieurs autoportants | Large et relativement peu profond. Dimensionné en le renversant d'abord, en appuyant ensuite sur la pression |
| Pilier / caisson | Pièces hautes et minces ; sol superficiel pauvre | Étroit et profond ; résiste au renversement grâce à l'encastrement plutôt qu'à l'empreinte de pas |
| Chapeau de pieu | Très gros ouvrage, terrain réalisé, nappe phréatique élevée | Rare pour la sculpture mais standard là où le site nécessite déjà des pilotis |
| Cadre coulé | Où la structure propre de l'œuvre d'art se poursuit dans le béton | Le plus solide et le plus soigné – mais la disposition des ancres est fixée le jour même de la coulée. |
Trois règles de dimensionnement qui s'appliquent à presque tous :
- La largeur bat la profondeur pour le renversement. Comme le montre l'exemple concret, l'empreinte achète le moment de restauration deux fois : plus de masse et un bras de levier plus long.
- La profondeur est déterminée par le sol et non par la sculpture. Dans les climats glacials, le dessous de la semelle doit se situer en dessous de la ligne de gel locale, sinon le sol la soulèvera de manière inégale chaque hiver. Votre contrôle local des bâtiments publie le chiffre ; ce n'est pas quelque chose à estimer.
- La pression des roulements n'est généralement pas le problème. Pour la plupart des sculptures, la semelle est déjà large pour des raisons de renversement, de sorte que la pression du sol est confortablement faible. Cela devient un véritable enjeu sur les sols transformés et les argiles molles.
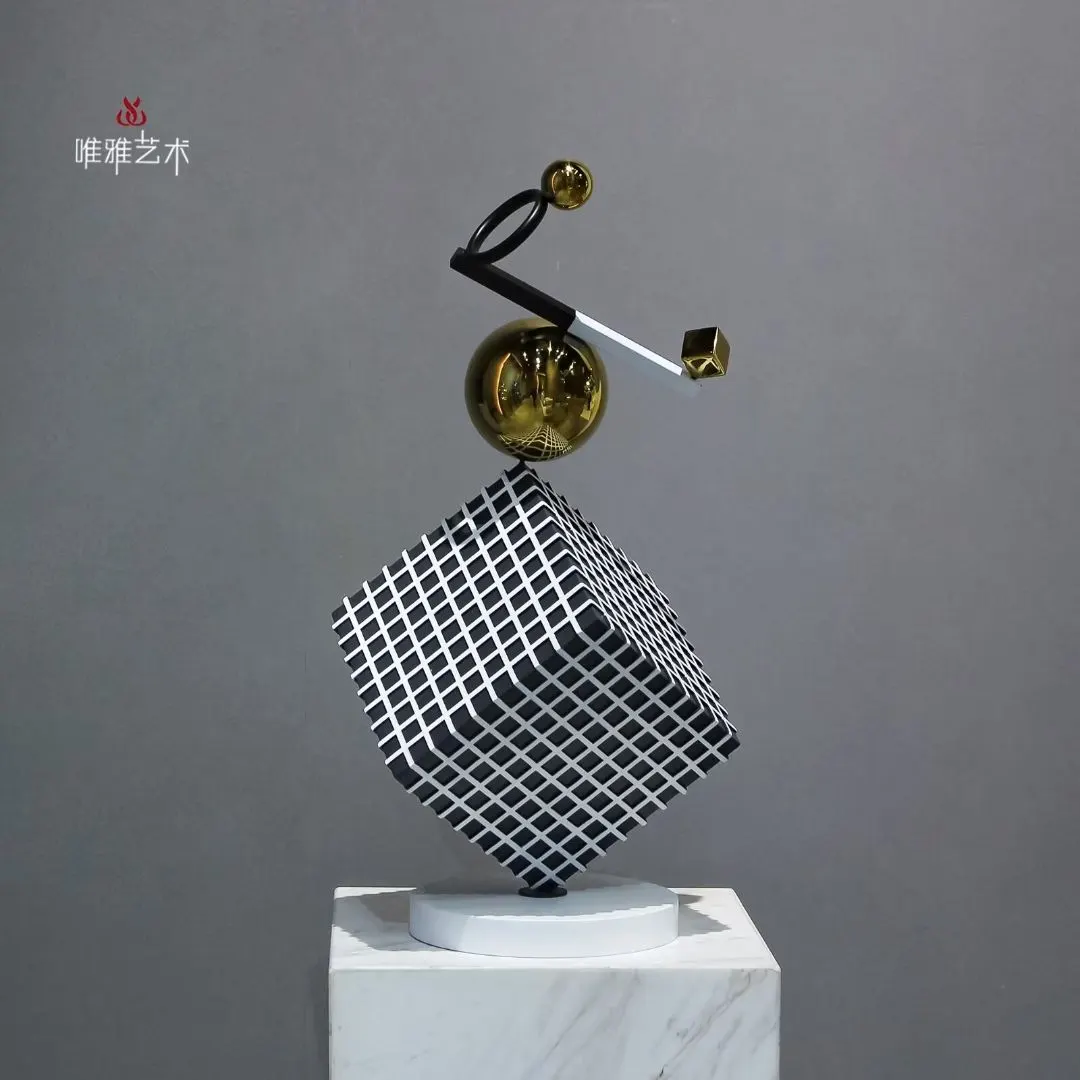
En atelier : fabrication et assemblage d'essais, y compris les embases et les fixations qui finissent par être enterrées.
6 Plaques de base, boulons d'ancrage et coulis
L’interface entre l’œuvre d’art et le béton est un petit assemblage qui pose un nombre disproportionné de problèmes, principalement parce qu’il est spécifié sur une seule ligne sur un dessin.
| Composant | Que préciser | Échec commun |
|---|---|---|
| Plaque de base | Matériau, épaisseur et s'il est visible ou caché | Trop fin – il passe entre les boulons et la pièce bascule |
| Type d'ancre | Coulé de préférence ; mécanique ou chimique post-installé si inévitable | Ancrages chimiques installés dans une dalle trop mince pour l'encastrement requis |
| Matériau du boulon | Inox (316 pour côtier) ou galvanisé à chaud pour ASTMA123 | Les boulons en acier ordinaire rouillent et tachent la face du socle en une saison |
| Isolement | Isoler les métaux différents – rondelles en nylon ou en néoprène, bagues isolantes | Tableau en aluminium sur boulons inox, corrosion galvanique au niveau de la fixation |
| Nivellement et coulis | Écrous ou cales de nivellement, puis coulis sans retrait, entièrement emballés | Vides sous la plaque : l'eau s'accumule, gèle et soulève la plaque |
| Accès | Si les fixations pourront un jour être à nouveau atteintes | Boulons scellés de manière permanente sous le revêtement en pierre, afin que rien ne puisse être resserré |
Demandez les détails de fixation sous forme de dessin et non de phrase. Une feuille A4 indiquant la taille de la plaque, le modèle de boulons, l'encastrement, l'isolation et le coulis vous en dit plus sur un fabricant que n'importe quelle quantité de portefeuille. S’ils ne peuvent pas le produire, ils n’en ont pas construit beaucoup à l’extérieur.
7 Gel, drainage et détails qui échouent réellement
Les rapports de condition sont remarquablement répétitifs. La même poignée de détails explique la plupart des problèmes :
De l'eau posée sur le dessus du socle
Un dessus parfaitement plat retient l'eau contre la base de l'œuvre. Éloignez la surface supérieure de 1 à 2° de la sculpture ou profilez-la pour que l'eau s'écoule plutôt que de s'accumuler au niveau du joint.
L'eau pénètre en dessous
Tout vide sous une plaque de base devient un réservoir. Coulis sans retrait entièrement compacté, ou espace délibérément drainé – jamais une cavité partiellement remplie.
Soulèvement dû au gel
Une semelle au-dessus de la ligne de gel sera soulevée de manière inégale chaque hiver. C’est la cause la plus courante d’un socle extérieur incliné dans les climats froids.
Taches causées par les fixations
Les fixations simples ou sous-spécifiées font couler la rouille sur une face pâle du socle et sont extrêmement difficiles à enlever de la pierre poreuse. Spécifiez inoxydable ou galvanisé à chaud.
Irrigation et sel
Les arroseurs frappant une base en bronze ou le sel de déglaçage éclaboussant un socle feront plus de dégâts que les intempéries. Vérifiez ce que font le paysage et les plans de sablage à cet endroit.
Tondeuses et machines
Un socle au ras du gazon sera heurté par les tondeuses. Une bande de tonte ou une marge dure autour de la base est un coût insignifiant qui évite des années de bords ébréchés.
8 Escalade, vandalisme et sécurité publique
Dans un lieu public, le socle est également un élément de mobilier urbain, que vous le souhaitiez ou non.
- Supposons que les gens s'assoient dessus. Tout ce qui se situe entre 400 et 550 mm est un banc. Soit vous concevez pour cela – des bords robustes, une finition qui survit au contact – soit vous évitez cette bande de hauteur.
- Supposons que les enfants y grimperont. Un socle à gradins est une échelle. Si l'escalade n'est pas souhaitable, évitez les points d'appui intermédiaires ; si cela est inévitable, assurez-vous que la pièce est stable sous une charge vive décentrée, et pas seulement sous le vent.
- Concevez des rebords de skateboard. Un bord long, lisse et cirable à hauteur de margelle sera utilisé. Les profils interrompus et les rayons plus doux suppriment l'invitation sans paraître sur la défensive.
- Gardez les fixations inviolables et hors de portée. Les attaches de sécurité sont bon marché ; remplacer un bronze volé ne l’est pas.
- Laisser un dégagement pour l'entretien et l'accès. Une figurine de travail présente un espace libre d'environ 900 à 1 200 mm sur les côtés d'approche et d'au moins 600 mm ailleurs, ce qui est suffisant pour nettoyer, inspecter et placer l'équipement autour de la pièce.
9 Le socle dans le cadre de l'œuvre d'art
Une fois l’ingénierie réglée, la base est un objet de conception à part entière. La palette habituelle :
| Matériel | Se lit comme | Attention à |
|---|---|---|
| Pierre naturelle (granit, basalte) | Permanent, civique, calme | Accès au poids et au levage ; les taches sur la pierre pâle sont difficiles à inverser |
| Béton coulé ou poli | Contemporain, monolithique | La couleur et la finition varient d'une coulée à l'autre — approuvez un échantillon de panneau |
| Acier (peint, corten, inoxydable) | Sharp, architectural, minimal | Les socles creux en acier nécessitent un drainage et une protection interne contre la corrosion |
| Bois plaqué | Chaleureux, intérieur, temporaire ou d'exposition | Pas un matériau extérieur sans détails sérieux |
| Assorti à l'œuvre d'art | Le socle disparaît dans la pièce | Ne fonctionne que si la finition correspond vraiment : un quasi-accident est pire qu'un contraste |
| Pas de socle | L'œuvre touche directement le sol | La base existe toujours ; il est juste caché, et il doit encore être conçu |
Foire aux questions
Quelle doit être la taille des fondations d’une sculpture extérieure ?
Il est fixé par un chèque annulé et non par une règle empirique. Le vent pousse sur la zone projetée de la pièce ; le moment résistant provient du poids combiné de la sculpture et du socle agissant sur la moitié de la largeur de la base. Visez un facteur de sécurité d’au moins 1,5 à la charge de service. À titre d'illustration approximative, une pièce de 400 kg avec 3 m² de surface projetée sur un socle de 0,6 m de profondeur nécessite environ 1,1 m² d'empreinte au sol dans un climat tempéré et venteux, mais la profondeur en dessous de la ligne de gel et les données locales sur le vent peuvent modifier considérablement cela.
Vaut-il mieux rendre la semelle plus profonde ou plus large ?
Plus large, pour renverser. La restauration du moment dépend à la fois de la masse ajoutée et du bras de levier plus long jusqu'au bord de basculement, donc élargir une semelle aide environ deux fois, tandis que verser la même empreinte plus profondément ne fait qu'ajouter de la masse. La profondeur est régie par autre chose : elle doit descendre en dessous de la ligne de gel locale et descendre jusqu'à un sol porteur compétent.
Pouvons-nous simplement boulonner la sculpture à la dalle de béton existante ?
Parfois, mais confirmez d'abord la dalle. Les ancrages post-installés nécessitent un encastrement minimum et une distance de bord minimale, et une dalle d'appui typique de 100 à 150 mm peut ne pas offrir l'un ou l'autre pour une grande pièce. Demandez l'épaisseur de la dalle, si elle est renforcée et ce qu'il y a en dessous. Si ces réponses ne sont pas disponibles, adoptez une nouvelle position jusqu'à preuve du contraire.
Quelle doit être la hauteur d’un socle intérieur ?
Travaillez à reculons à partir du niveau des yeux plutôt que depuis le piédestal. Essayez d'amener le centre visuel de l'œuvre à environ 1,4 à 1,6 m au-dessus du sol pour un spectateur debout. Dans un hall d'entrée haut, vérifiez l'ensemble par rapport à la pièce : la sculpture et le socle à environ 35 à 50 % de la hauteur du plafond donnent généralement un bon résultat. Ensuite, moquez-vous et regardez à trois mètres avant de vous engager.
Qu’est-ce qui fait qu’un socle s’incline ou se fissure au fil du temps ?
Presque toujours de l’eau et du gel plutôt que de charger. Les causes récurrentes sont une semelle qui ne descend pas en dessous de la ligne de gel, des vides sous la plaque de base qui se remplissent d'eau puis gèlent, et un dessus de socle plat qui retient l'eau stagnante contre le joint. Tous trois détaillent des problèmes qui coûtent très peu cher à éviter au stade de la conception et qui coûtent cher à résoudre par la suite.
Qui est responsable de la fondation : nous, l’artiste ou l’entrepreneur ?
Cela varie, c’est exactement pourquoi cela doit être écrit. Une répartition courante et réalisable est la suivante : le fabricant fournit l'œuvre d'art, sa plaque de base, les charges déclarées et un détail de fixation ; l'ingénieur en structure conçoit la semelle pour ces charges et les conditions du site ; l'entrepreneur principal le construit et pose les ancrages. Les différends résident presque toujours entre ces trois interfaces, alors nommez chaque interface dans le contrat avant le début des travaux.
Indiquez la référence de l’œuvre, son emplacement prévu et les exigences de validation pour définir le périmètre du projet. Les matériaux, les documents et les responsabilités de pose doivent être confirmés avec les professionnels désignés.
Lecture connexe : ingénierie de sculpture suspendue pour le même problème à l'envers, ingénierie de sculpture extérieure pour le vent et la météo sur la pièce elle-même, et finitions pour ce qui survit au niveau du sol.