Bệ và đế điêu khắc: hướng dẫn thiết kế móng
Tìm kiếm lời khuyên về bệ điêu khắc và bạn sẽ tìm thấy rất nhiều điều về tỷ lệ, chất liệu và hương vị - và hầu như không có gì có con số trong đó. Các hướng dẫn tốt nhất về chủ đề này dài tới ba nghìn từ mà không nêu rõ độ sâu của móng, độ dày của tấm đế hoặc kiểm tra độ lật, sau đó giao toàn bộ vấn đề cho “kỹ sư kết cấu”. Sẽ tốt thôi nếu bạn có một cái. Sẽ không ổn khi bạn so sánh báo giá của ba nhà cung cấp và chỉ một trong số họ định giá kem nền. Hướng dẫn này cung cấp cho bạn các con số, séc và bản vẽ để bạn có thể phân biệt cơ sở được thiết kế với cơ sở được phỏng đoán.
1 Tại sao phần đế lại là phần bị lỗi
Tác phẩm điêu khắc rất hiếm khi bị vỡ. Căn cứ di chuyển. Trong một thập kỷ về tình trạng, các báo cáo cho thấy các mục định kỳ không phải là đồng bị nứt hay sợi thủy tinh bị tách lớp - chúng là một cột bị nghiêng do nước chảy vào bên dưới và đóng băng, một tấm đế rỉ sét rỉ ra trên mặt đá, một cái neo được gắn bằng nhựa vào một tấm quá mỏng để giữ nó, và một mảnh có thể rung chuyển rõ ràng khi một đứa trẻ tựa vào nó.
Có một lý do thương mại cho việc này. Tác phẩm điêu khắc là phần thú vị của ngân sách và là phần được mọi người đánh giá. Phần đế được rút ra muộn, được định giá như một khoản tiền tạm thời và thường trở thành hạng mục duy nhất trong lịch trình mà chưa có ai thực sự thiết kế.
Câu hỏi hữu ích nhất khi so sánh các trích dẫn: “Những gì được bao gồm bên dưới tác phẩm nghệ thuật?” Một trích dẫn nói rằng “cung cấp tác phẩm điêu khắc kèm tấm đế” và một cái nói “cung cấp điêu khắc, thiết kế chân đế, móng, neo và vữa, có sự kiểm tra của kỹ sư” có thể nhìn cách nhau mười phần trăm và cách nhau bốn mươi phần trăm trong thực tế.
2 Ba gia đình cơ sở
Hầu hết mọi căn cứ đều thuộc về một trong ba họ và chúng được thiết kế theo những cách hoàn toàn khác nhau. Làm họ bối rối là nguồn gốc của hầu hết rắc rối.
Sự tăng vọt về chi phí và thời gian thực hiện giữa B và C là nguyên nhân khiến các dự án bị bất ngờ. Chân đế bắt vít là một hạng mục giao hàng. Móng được thiết kế là một gói công tác nền móng: đào, gia cố, đổ bê tông, giai đoạn bảo dưỡng và khảo sát bố trí, tất cả đều thuộc chương trình của nhà thầu chính chứ không phải của nghệ sĩ.
3 Tỷ Lệ & Quy Mô: Phần Phán Xét
Trước bất kỳ công việc kỹ thuật nào, phần đế phải trông ổn. Đây là những quy tắc làm việc chứ không phải là luật, nhưng chúng là những quy tắc mà những người lắp đặt có kinh nghiệm hướng tới.
| Quyết định | Quy tắc làm việc | tại sao |
|---|---|---|
| Chiều cao chân đế (nội thất) | Đưa trung tâm thị giác của tác phẩm lên cao khoảng 1,4–1,6 m so với mặt sàn | Đứng ngang tầm mắt; lý do tương tự các trung tâm treo phòng trưng bày nằm gần 1,5 m |
| Chiều cao bệ (bên ngoài) | Thường là 0 - ngồi làm bài trên lớp hoặc ở chỗ thấp | Ngoài trời bầu trời là phông nền; một cột cao được xem như một tượng đài, có thể không phải là mục đích |
| Điêu khắc vs trần nhà | Tổng chiều cao khoảng 35–50% chiều cao trần ở tiền sảnh | Dưới đó nó biến mất; phía trên nó chen chúc không gian |
| Dấu chân chân đế | Tối thiểu dấu chân của tác phẩm nghệ thuật cộng với lề có thể nhìn thấy được; cho công việc cao, vẫn rộng hơn | Phần đế hẹp hơn tác phẩm trông có vẻ không ổn định ngay cả khi không |
| Khối lượng tác phẩm nghệ thuật và khối lượng | Phần chân tường nên đọc êm hơn tác phẩm | Nếu đế là thứ đầu tiên bạn chú ý thì đó là đế sai |
| Vị trí sân | Kích thước dài nhất khoảng 0,15–0,25 × khoảng ngắn nhất của không gian | Giữ một phần dễ đọc mà không chiếm ưu thế trong một căn phòng ngoài trời xác định |
Bài kiểm tra ba mét. Giả lập mảnh ở độ cao đề xuất - hộp và băng dính đều ổn - sau đó quay lại ba mét và nhìn. Hầu hết mọi đối số về chiều cao chân tường đều tự giải quyết trong mười giây theo cách này và không tốn kém gì so với việc xây dựng lại căn cứ.
4 Séc lật ngược - Với số thực tế
Đây là phép tính tách biệt cơ sở được thiết kế với cơ sở dự đoán và nó đủ đơn giản để bạn tự kiểm tra. Một tác phẩm điêu khắc đứng tự do trong gió hoạt động giống như một dấu hiệu rắn: gió đẩy lên khu vực được chiếu, lực sinh ra tác dụng qua tâm và tác phẩm cố gắng xoay quanh mép dưới theo hướng gió của nó. Lực hấp dẫn chống lại. Ở Mỹ trường hợp tải được quy định trong ASCE 7 Mục 29.3, tường đứng vững chắc và biển báo vững chắc; các khu vực khác có tương đương trực tiếp.
Làm việc với các số liệu thực tế cho một mảnh cỡ trung bình trên cột bê tông:
| Khu vực dự kiến đón gió | A = 3,0 m2 |
| Áp suất vận tốc (vùng ôn đới, mức thấp) | q = 0,80 kPa |
| Hệ số gió giật × hệ số lực | G × Cᶠ = 0,85 × 1,5 |
| Lực gió | F = 0,80 × 0,85 × 1,5 × 3,0 = 3,06 kN |
| Chiều cao của trọng tâm trên mép tới hạn | h = 1,85 m |
| Khoảnh khắc lật ngược | Mₒ = 3,06 × 1,85 = 5,66 kN·m |
| Trọng lượng điêu khắc | 400 kg → 3,92 kN |
| Chân cột: Bê tông 0,9 × 0,9 × 0,6 m ở tốc độ 24 kN/m³ | 0,486 m³ → 11,7 kN |
| Tay đòn tới cạnh lật (nửa chiều rộng) | d = 0,45 m |
| Khôi phục khoảnh khắc | Mᵣ = 15,6 × 0,45 = 7,02 kN·m |
| Hệ số an toàn | 7.02 / 5.66 = 1.24 - dưới mục tiêu 1,5 |
Cách khắc phục là chiều rộng chứ không phải chiều sâu. Việc mở rộng cùng một cột sâu 0,6 m từ 0,9 m lên 1,1 m vuông sẽ tăng mômen phục hồi lên khoảng 11,7 kN·m và hệ số an toàn lên khoảng 2.0. Khôi phục thang mômen với cả khối lượng được thêm vào và cánh tay đòn dài hơn, đó là lý do tại sao việc tăng diện tích một cách khiêm tốn sẽ hiệu quả hơn nhiều so với việc đổ cùng một đế sâu hơn.
Đọc điều này như một phương pháp, không phải như một thiết kế. Thiết kế thực tế sử dụng dữ liệu gió tại địa điểm cụ thể, các tổ hợp tải trọng riêng của quy tắc và kiểm tra vòng bi thích hợp - và các quy tắc hiện đại đạt được sự ổn định thông qua các kết hợp đó thay vì hệ số an toàn bắt vít, như cuộc thảo luận này về các điều khoản ổn định giải thích. Con số cấp độ dịch vụ 1,5 vẫn là một phép kiểm tra hữu ích khi bạn xem xét đề xuất của nhà cung cấp và muốn biết liệu có ai đã nghĩ đến điều đó hay chưa.
5 Các loại và kích thước móng
| móng | sử dụng điển hình | Ghi chú |
|---|---|---|
| Tấm đệm bề mặt | Nội thất nhẹ hoặc các phần được che chắn được bắt vít vào tấm hiện có | Chỉ tốt như tấm. Xác nhận độ dày tấm và liệu nó có được gia cố trước khi neo hứa hẹn không |
| Nền móng trải rộng | Mặc định cho công việc bên ngoài độc lập | Rộng và tương đối nông. Kích thước bằng cách lật đầu tiên, chịu áp lực thứ hai |
| Bến tàu / caisson | Mảnh cao, mảnh mai; đất bề mặt kém | Hẹp và sâu; chống lật ngược thông qua nhúng chứ không phải dấu chân |
| Mũ cọc | Công trình rất lớn, nền đất đã san lấp, mực nước ngầm cao | Hiếm có tác phẩm điêu khắc nhưng tiêu chuẩn ở nơi địa điểm đã cần đóng cọc |
| Khung đúc sẵn | Nơi cấu trúc riêng của tác phẩm nghệ thuật tiếp tục được đưa vào bê tông | Mạnh mẽ nhất và gọn gàng nhất — nhưng cách bố trí neo được cố định vào ngày xảy ra đổ vỡ |
Ba quy tắc định cỡ áp dụng cho hầu hết các quy tắc này:
- Chiều rộng đánh bại chiều sâu để lật ngược. Như ví dụ đã làm cho thấy, dấu chân mua mômen phục hồi gấp đôi - khối lượng lớn hơn và cánh tay đòn dài hơn.
- Chiều sâu được xác định bởi mặt đất chứ không phải bởi tác phẩm điêu khắc. Ở vùng khí hậu lạnh giá, mặt dưới của móng phải nằm dưới đường băng giá cục bộ, nếu không mặt đất sẽ nâng nó lên không đều vào mỗi mùa đông. Cơ quan quản lý tòa nhà địa phương của bạn công bố số liệu; nó không phải là một cái gì đó để ước tính.
- Áp lực chịu lực thường không phải là vấn đề. Đối với hầu hết các tác phẩm điêu khắc, phần chân đã lớn vì lý do lật nhào, do đó áp lực đất giảm xuống mức thoải mái. Nó trở thành một vấn đề thực sự trên nền đất nhân tạo và đất sét mềm.
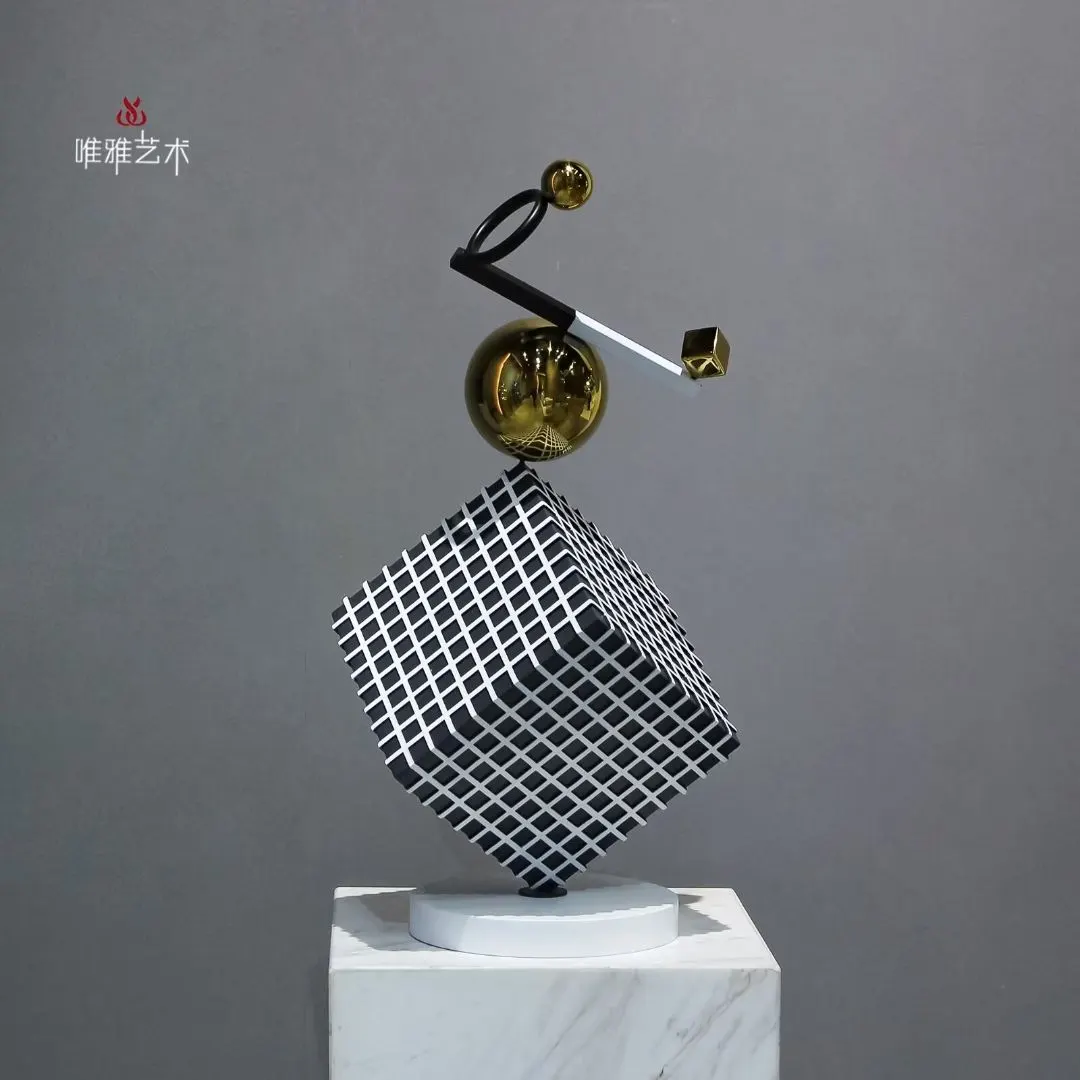
Trong xưởng: chế tạo và lắp ráp thử, bao gồm các tấm đế và các chi tiết cố định được chôn dưới đất.
6 Tấm đế, Bu lông neo & Vữa
Giao diện giữa tác phẩm nghệ thuật và bê tông là một tổ hợp nhỏ gây ra nhiều vấn đề không cân xứng, chủ yếu là do nó được chỉ định trong một đường duy nhất trên bản vẽ.
| thành phần | Những gì cần chỉ định | Thất bại chung |
|---|---|---|
| Tấm đế | Chất liệu, độ dày và liệu nó có thể nhìn thấy hay che giấu | Quá mỏng - nó lọt vào giữa bu lông và các mảnh đá |
| Loại neo | Ưu tiên đúc sẵn; cơ khí hoặc hóa học sau khi cài đặt nếu không thể tránh khỏi | Các neo hóa học được lắp đặt trên một tấm quá mỏng so với độ sâu cần thiết |
| Vật liệu bu lông | Không gỉ (316 cho vùng ven biển) hoặc mạ kẽm nhúng nóng ASTM A123 | Bu lông thép trơn bị rỉ sét và ố màu mặt cột trong một mùa |
| Cách ly | Cách ly các kim loại khác nhau - vòng đệm nylon hoặc cao su tổng hợp, ống lót cách ly | Tác phẩm nghệ thuật bằng nhôm trên bu lông không gỉ, bị ăn mòn ở phần cố định |
| San lấp mặt bằng & vữa | Các đai ốc hoặc miếng chêm san bằng, sau đó dùng vữa không co ngót, đóng gói đầy đủ | Khoảng trống dưới đĩa: nước tích tụ, đóng băng và làm hỏng đĩa |
| Truy cập | Liệu có thể đạt được các bản sửa lỗi lần nữa hay không | Bu lông được bịt kín vĩnh viễn dưới lớp ốp đá nên không gì có thể bị vặn lại |
Yêu cầu chi tiết sửa chữa như một bức vẽ chứ không phải một câu. Một tờ A4 hiển thị kích thước tấm, kiểu bu lông, độ chìm, cách ly và vữa sẽ cho bạn biết nhiều thông tin về một nhà chế tạo hơn bất kỳ số lượng danh mục đầu tư nào. Nếu họ không thể sản xuất được thì họ đã không xây dựng nhiều công trình này ở ngoài trời.
7 Sương giá, thoát nước và các chi tiết thực sự thất bại
Các báo cáo tình trạng có tính lặp đi lặp lại đáng kể. Một số chi tiết tương tự là nguyên nhân gây ra hầu hết các sai sót:
Nước đọng trên đỉnh cột
Một mặt phẳng chết giữ nước chống lại đế của tác phẩm. Hạ bề mặt trên xuống cách tác phẩm điêu khắc 1–2° hoặc tạo hình để nước chảy ra thay vì đọng lại ở khớp.
Nước chảy xuống bên dưới
Bất kỳ khoảng trống nào dưới tấm đế đều trở thành bể chứa. Vữa không co ngót được đóng kín hoàn toàn hoặc có chủ ý tạo một khoảng trống để thoát nước - không bao giờ lấp đầy một phần lỗ rỗng.
sương giá dâng lên
Phần chân phía trên đường đóng băng sẽ được nâng lên không đồng đều vào mỗi mùa đông. Đây là nguyên nhân phổ biến nhất khiến cột ngoài trời bị nghiêng ở vùng có khí hậu lạnh.
Nhuộm màu từ các vật cố định
Các vật cố định trơn hoặc không được xác định rõ sẽ rỉ sét xuống bề mặt chân cột nhợt nhạt và cực kỳ khó loại bỏ khỏi đá xốp. Chỉ định thép không gỉ hoặc mạ kẽm nhúng nóng.
Tưới nước và muối
Vòi phun nước chạm vào đế bằng đồng hoặc muối làm tan băng bắn tung tóe vào bệ sẽ gây ra nhiều thiệt hại hơn thời tiết. Kiểm tra xem cảnh quan và kế hoạch mài mòn diễn ra tại điểm đó.
Máy cắt cỏ và máy móc
Chân tường bằng cỏ sẽ bị máy cắt cỏ tấn công. Một dải cắt cỏ hoặc một lề cứng xung quanh phần đế là một chi phí không đáng kể để ngăn chặn các cạnh bị sứt mẻ trong nhiều năm.
8 Leo núi, Phá hoại & An toàn Công cộng
Trong môi trường công cộng, phần chân đế cũng là một món đồ nội thất đường phố, cho dù bạn có chủ ý hay không.
- Giả sử mọi người sẽ ngồi trên đó. Bất cứ thứ gì có kích thước 400–550 mm đều là băng ghế. Hoặc là thiết kế cho mục đích đó — các cạnh chắc chắn, lớp hoàn thiện chịu được va chạm — hoặc tránh dải chiều cao đó.
- Giả sử trẻ em sẽ leo lên nó. Một bậc thang là một cái thang. Nếu không muốn leo núi, hãy tránh những chỗ đứng trung gian; nếu điều đó là không thể tránh khỏi, hãy đảm bảo rằng bộ phận đó ổn định dưới tải trọng trực tiếp lệch tâm chứ không chỉ gió.
- Thiết kế gờ ván trượt. Sẽ sử dụng một cạnh dài, mịn, có thể phủ sáp ở độ cao đối phó. Cấu hình bị gián đoạn và bán kính mềm hơn sẽ loại bỏ lời mời mà không có vẻ phòng thủ.
- Giữ các vật cố định chống giả mạo và xa tầm tay. Chốt an ninh có giá rẻ; thay thế một đồng bị đánh cắp thì không.
- Để lại khoảng trống để bảo trì và truy cập. Khoảng cách làm việc khoảng 900–1200 mm ở các mặt tiếp cận và ít nhất 600 mm ở những nơi khác — đủ để làm sạch, kiểm tra và lấy thiết bị xung quanh chi tiết.
9 Plinth là một phần của tác phẩm nghệ thuật
Sau khi kỹ thuật đã được giải quyết xong, phần đế sẽ là một đối tượng thiết kế theo đúng nghĩa của nó. Bảng màu thông thường:
| Chất liệu | Đọc như | coi chừng |
|---|---|---|
| Đá tự nhiên (đá granit, đá bazan) | Thường trực, dân sự, yên tĩnh | Trọng lượng và quyền truy cập nâng; vết ố trên đá nhạt khó có thể đảo ngược |
| Bê tông đúc hoặc đánh bóng | Đương đại, nguyên khối | Màu sắc và độ hoàn thiện khác nhau giữa các lần đổ - phê duyệt bảng mẫu |
| Thép (sơn, corten, không gỉ) | Sắc nét, kiến trúc, tối giản | Chân cột bằng thép rỗng cần thoát nước và chống ăn mòn bên trong |
| Gỗ ốp | Ấm áp, nội thất, tạm thời hoặc triển lãm | Không phải là vật liệu bên ngoài không có chi tiết nghiêm túc |
| Phù hợp với tác phẩm nghệ thuật | Chiếc cột biến mất vào mảnh | Chỉ có tác dụng nếu kết thúc thực sự khớp - một sai sót gần còn tệ hơn độ tương phản |
| Không có cột | Công trình gặp mặt đất trực tiếp | Nền móng vẫn tồn tại; nó chỉ bị ẩn đi và vẫn cần thiết kế |
Câu hỏi thường gặp
Nền móng cho một tác phẩm điêu khắc ngoài trời cần phải lớn đến mức nào?
Nó được thiết lập bằng một tấm séc lật ngược, không phải theo quy tắc ngón tay cái. Gió đẩy vào diện tích hình chiếu của mảnh; mômen cản đến từ trọng lượng tổng hợp của tác phẩm điêu khắc và cột tác dụng lên một nửa chiều rộng đế. Đặt mục tiêu đạt hệ số an toàn ít nhất là 1,5 khi tải làm việc. Như một minh họa sơ bộ, một vật nặng 400 kg với diện tích dự kiến là 3 mét vuông trên bệ sâu 0,6 m cần diện tích khoảng 1,1 m vuông trong khí hậu gió ôn hòa - nhưng độ sâu bên dưới đường sương giá và dữ liệu gió cục bộ có thể thay đổi đáng kể điều đó.
Làm móng sâu hơn hay rộng hơn thì tốt hơn?
Rộng hơn, để lật ngược. Việc khôi phục thang đo mômen với cả khối lượng tăng thêm và cánh tay đòn dài hơn đến mép lật, do đó, việc mở rộng chân đế giúp tăng gấp đôi, trong khi đổ cùng một dấu chân sâu hơn chỉ làm tăng thêm khối lượng. Độ sâu bị chi phối bởi một thứ hoàn toàn khác: nó phải chạm tới dưới đường băng giá cục bộ và xuống lớp đất chịu lực tốt.
Chúng ta có thể bắt vít tác phẩm điêu khắc vào tấm bê tông hiện có không?
Đôi khi, nhưng hãy xác nhận tấm sàn trước. Các neo được lắp đặt sau cần có độ sâu tối thiểu và khoảng cách cạnh tối thiểu, đồng thời tấm chịu lực mặt đất 100–150 mm thông thường có thể không phù hợp cho một khối lớn. Hỏi độ dày của tấm, xem nó có được gia cố hay không và bên dưới nó có gì. Nếu không có những câu trả lời đó, hãy đảm nhận một nền tảng mới cho đến khi được chứng minh ngược lại.
Bệ trong nhà nên cao bao nhiêu?
Làm việc lùi lại ngang tầm mắt thay vì từ bệ. Nhằm mục đích đưa trung tâm hình ảnh của tác phẩm lên cao khoảng 1,4–1,6 m so với mặt sàn đối với người xem đứng. Trong một tiền sảnh cao, hãy kiểm tra toàn bộ tổ hợp so với căn phòng: tác phẩm điêu khắc cộng với cột ở khoảng 35–50% chiều cao trần nhà thường cho kết quả tốt. Sau đó mô phỏng nó và nhìn từ khoảng cách ba mét trước khi thực hiện.
Nguyên nhân khiến chân cột bị nghiêng hoặc nứt theo thời gian?
Hầu như luôn luôn có nước và sương giá hơn là tải. Các nguyên nhân thường xuyên xảy ra là phần đế không chạm tới dưới đường băng, các khoảng trống dưới tấm đế chứa đầy nước rồi đóng băng và phần trên của cột phẳng giữ nước đọng trên khớp. Cả ba đều trình bày chi tiết các vấn đề mà bạn có thể tránh được rất ít ở giai đoạn thiết kế nhưng lại tốn rất nhiều chi phí để khắc phục sau đó.
Ai chịu trách nhiệm về nền tảng - chúng tôi, nghệ sĩ hay nhà thầu?
Nó khác nhau, đó chính xác là lý do tại sao nó nên được viết ra. Một cách phân chia phổ biến và khả thi là: nhà chế tạo cung cấp tác phẩm nghệ thuật, tấm đế của nó, tải trọng đã khai báo và chi tiết cố định; kỹ sư kết cấu thiết kế phần móng cho những tải trọng đó và điều kiện của công trường; nhà thầu chính xây dựng và đặt neo. Tranh chấp hầu như luôn tồn tại trong khoảng trống giữa ba giao diện đó, vì vậy hãy đặt tên cho từng giao diện trong hợp đồng trước khi bắt đầu công việc.
Chia sẻ mã tham chiếu tác phẩm, môi trường dự kiến và yêu cầu phê duyệt để thảo luận phạm vi riêng cho dự án. Hệ vật liệu, tài liệu và trách nhiệm lắp đặt cần được xác nhận cho dự án với các chuyên gia được chỉ định.
Bài đọc liên quan: kỹ thuật điêu khắc treo cho cùng một vấn đề lộn ngược, kỹ thuật điêu khắc ngoài trời về gió và thời tiết trên chính tác phẩm đó, và kết thúc cho những gì còn sót lại trên mặt đất.