Outdoor Sculpture Drainage Design Brief: Review Checklist
An outdoor sculpture drainage design brief is a coordination document for architects, landscape designers, art consultants and procurement teams. It helps them ask whether water can collect inside a form, at a base or around the installation, and who will resolve each interface. The useful question is more complete than “does it have a drain?” Follow the path through the installed assembly and the surrounding site. This guide provides review questions and a record tool, not drainage sizing, structural calculations or permission to alter an artwork.
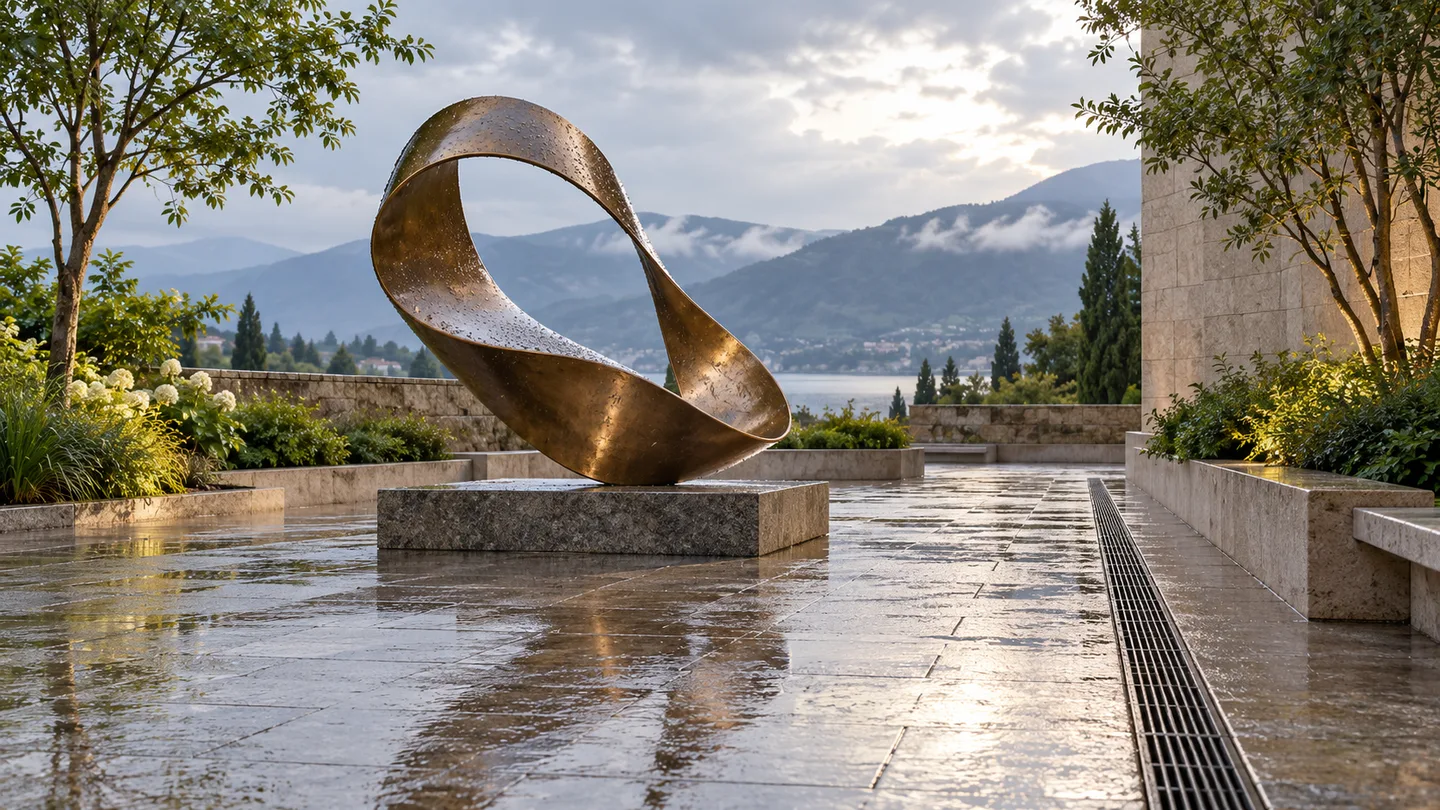
Define the installed assembly and the review boundary
Begin with the artwork identifier, drawing issue and intended installed orientation. Include the visible form, any hollow parts, the support interface, the plinth and the surrounding finished surface. Distinguish the sculpture’s own water-management proposal from the site drainage design. The boundary between two suppliers is precisely where a question can disappear if each assumes that the other has resolved it.
The Canadian Conservation Institute discusses avoiding retained water in recesses and hollow structures and considering the site together with the object. These conservation principles justify asking for a complete water path. They do not establish a standard hole size, a required slope, a sealed-cavity design or a suitable modification for every artwork.
Identify the responsible designer, maker and site reviewer against the actual appointments. Include the artist or design lead where a proposed change affects the form or intended appearance. Do not make the purchasing contact responsible for engineering a solution simply because the drawing arrived through procurement. Record what each party must provide and where a decision is still unassigned.
Locate water sources and retention zones
Mark rain-exposed faces, open tops, seams, joints and other points the responsible designer considers possible entry routes. Add relevant site water sources such as irrigation or adjacent wash-down activities. Treat condensation, if raised by the technical reviewer, as a separate question rather than assuming an external seal answers every moisture issue. A photograph of the finished front face usually cannot establish the internal arrangement.

Use the current geometry to locate possible low points and isolated pockets in the installed orientation. Ask what can be seen from the outside and what needs a section or other evidence. Record “not visible” instead of “clear” for an inaccessible cavity. A continuous-looking surface in a rendering does not confirm what has been fabricated or how joints and internal components affect water movement.
If the sculpture can be installed in more than one orientation, identify the one under review. A change in tilt, base height or assembly sequence may change which area is low and accessible. Carry the same issue into the sculpture drawing approval checklist so the review relates to a defined proposal rather than a generic shape.
Ask for a continuous proposed path to a suitable destination
For each zone, request a marked explanation of entry, retention risk, proposed exit and destination. Ask which components the path passes through and whether each connection has been coordinated. This can be a clearly referenced drawing or another appropriate record from the responsible designer. The purpose is to make the proposal reviewable, not to have the buyer invent technical details.
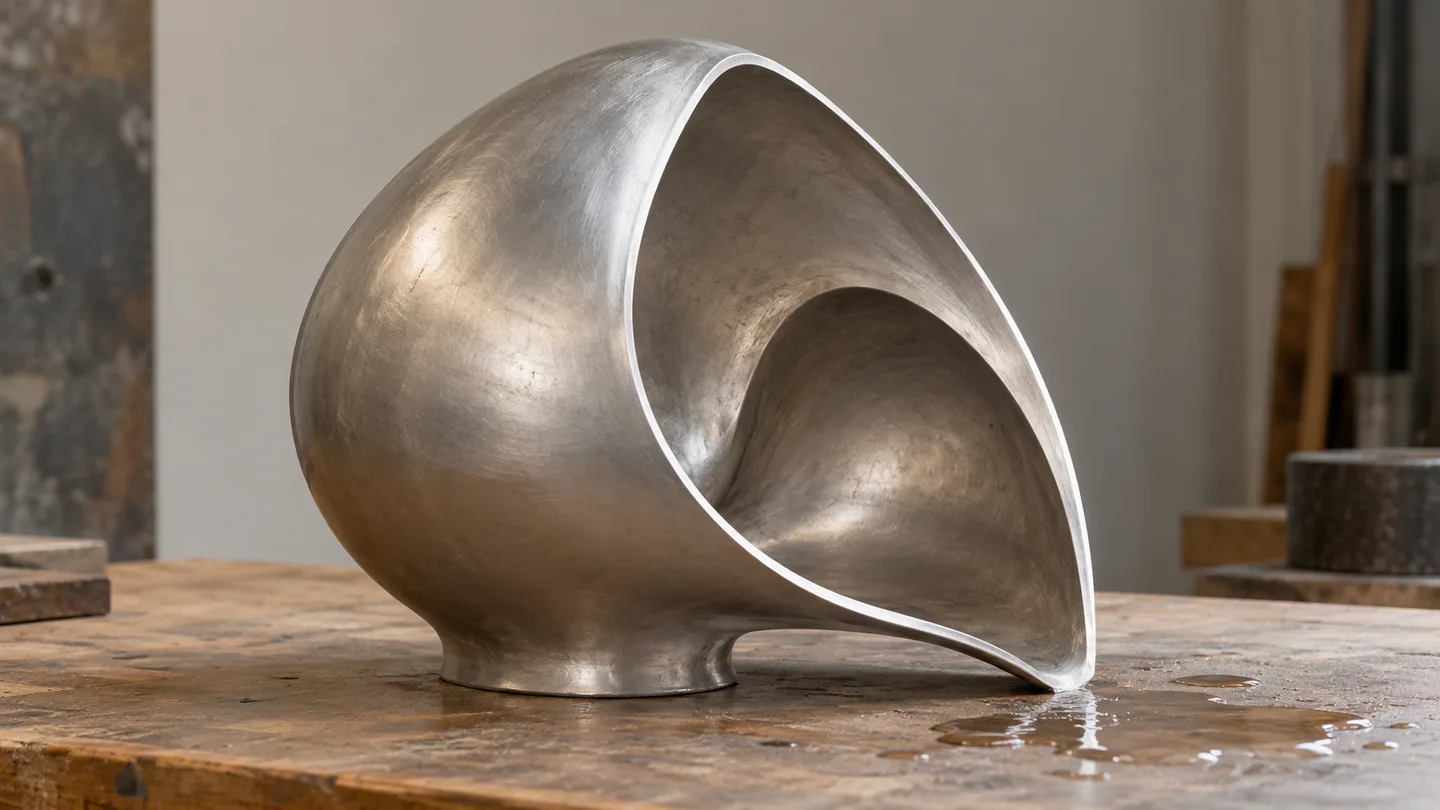
An outlet may be visible on a drawing while its discharge destination remains unresolved. Ask whether water is intended to leave to open air, a coordinated site provision or another defined location, and who accepts that interface. Do not assume that a plinth cavity, fixing recess or planted bed is an acceptable destination. The relevant project professionals must resolve the actual conditions and applicable requirements.
Keep screening, sealing, ventilation and access questions visible where they apply. A change introduced for one purpose may affect another. Do not fit a generic screen, drill an additional opening or seal a joint on site as a convenient response to an unresolved drawing. Refer the change back to the appropriate designer and record the accepted revision.
Review the plinth, paving and landscape together
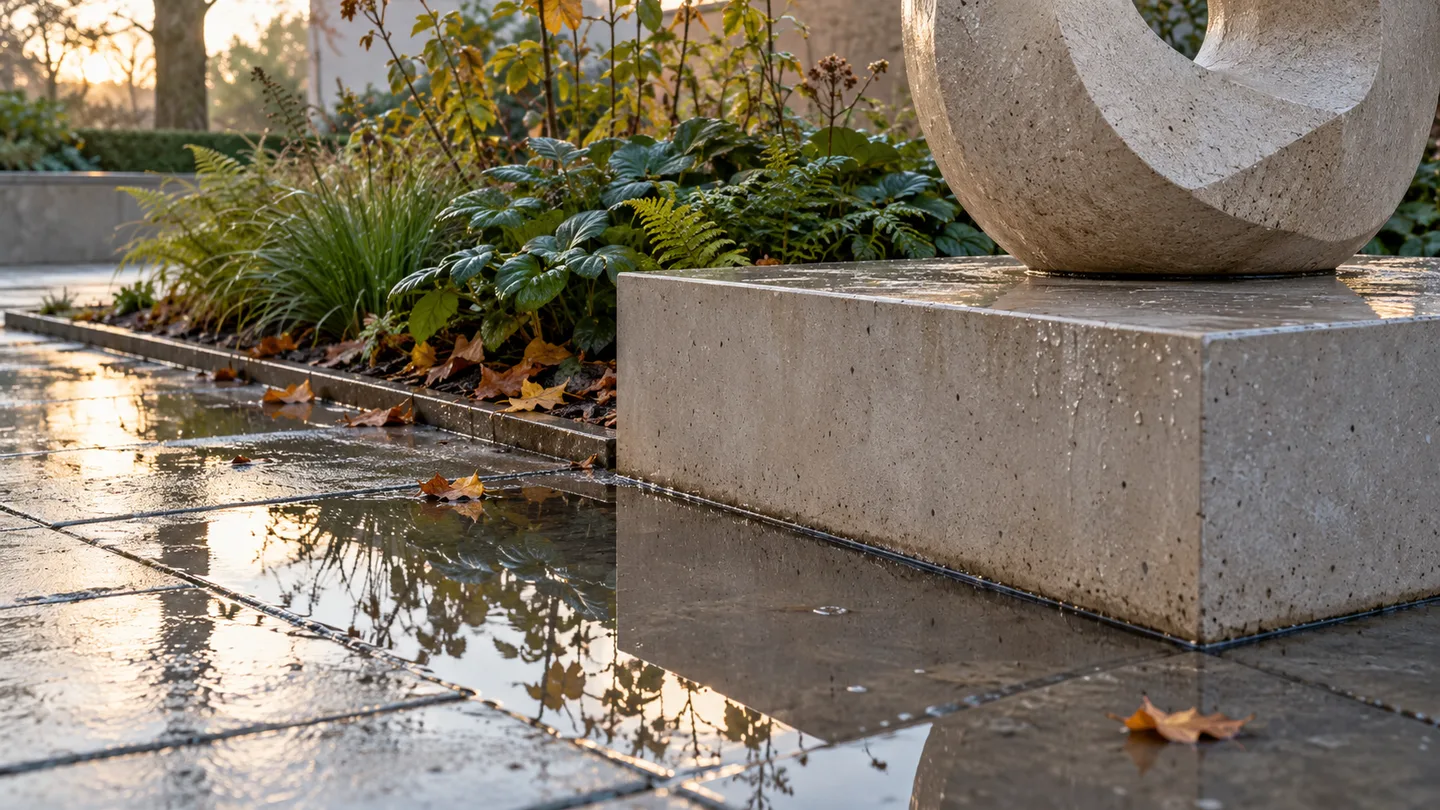
Obtain the relevant site information from the party responsible for it: finished levels, adjacent surfaces, landscape arrangement and the proposed support interface. Confirm the datum and drawing issue shared with the maker. An artwork drawing can be internally consistent and still conflict with later paving, a raised planting edge or an obstruction introduced during site works.
| Interface | Question to close | Evidence and reviewer |
|---|---|---|
| Artwork to base | Where does the proposed water path continue? | Referenced section; maker and base designer |
| Base to finished surface | Do current levels obstruct an outlet or access? | Coordinated levels; site design reviewer |
| Discharge to landscape | Is the destination identified and accepted? | Site proposal; landscape or drainage professional |
| Inspection access | What remains reachable after completion? | Access detail; maker and operator |
| Later planting or paving | What change triggers another review? | Change record; owner’s coordination lead |
For the support discussion, use the existing sculpture bases and foundation coordination guide. This article adds the water-path questions, rather than substituting for structural or site design. Ask who confirms any proposed change near fixing or support components; drainage coordination is not permission to modify them.
Include blockage, observation and maintenance access
Ask how the responsible team will observe the path and identify an obstruction after completion. Note leaves, landscape material or other debris sources that the actual site presents. Avoid declaring a location clear solely because it is clear before landscaping. Record what is accessible, who may access it and what instructions are needed before the sculpture becomes part of daily venue operation.
Calgary’s conservation guidance identifies water, salts and failed coatings among public-art deterioration factors and describes preventive documentation and maintenance. For this brief, the practical implication is to retain the information an operator needs to recognize a changed condition. It is not an instruction for unappointed staff to clean, open or repair a work.
Connect these questions to the coastal sculpture maintenance brief where salt exposure is relevant. Ask the maker and appointed care provider to distinguish routine observation from tasks requiring their own access plan or specialist attendance. Keep any restrictions in the handover record. Unreachable areas should be described as such and assigned for review, not silently marked as satisfactory.
Agree verification evidence before the work is concealed
Ask the appropriate reviewers what evidence is needed for the actual design: referenced photographs, a section, an access demonstration or a professionally specified verification activity. Record who sets the method, who performs it, what result is being checked and how limitations are reported. This guide does not require an improvised hose test or establish acceptance criteria for water ingress.
An external water demonstration cannot by itself establish every internal condition, and a dry inspection cannot demonstrate every wet-weather behaviour. State what the chosen evidence can and cannot show. Have the relevant professional determine whether further review is required. Avoid uncontrolled wetting that could affect the artwork, connected components or the building.
Where relevant details will become inaccessible during assembly, agree the evidence timing before that stage. Link it to the artwork and current issue rather than a generic workshop photograph. The pre-shipment inspection record can retain the resulting observations; it does not replace the drainage designer’s review or the site team’s acceptance.
UAP’s preservation services include design-stage consultation and condition assessment. That is useful context for involving the appropriate adviser before details are fixed. It does not demonstrate that Weiya has performed that assessment on your proposal or that an illustrative model has been technically approved.
Download the drainage review register and close decisions
Download the outdoor sculpture drainage review register — CSV. Use one row per identified zone or interface. Record the water source, possible retention area, proposed exit and destination, drawing reference, evidence, performer, reviewer and open action. No drainage dimensions or test values are prefilled.
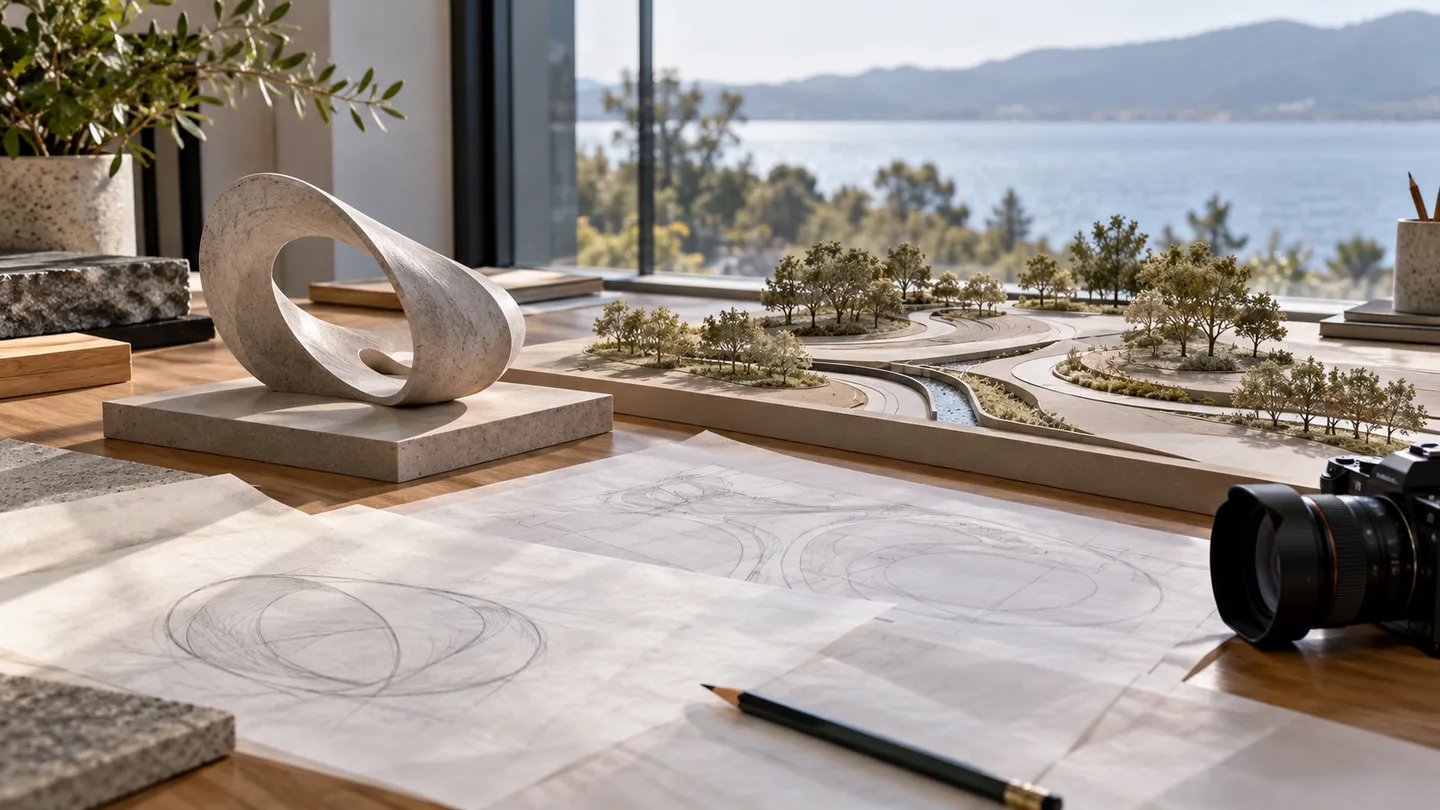
For each unresolved row, write the next decision and the activity it affects. An outlet proposal can be accepted by the maker while the discharge destination is still pending with the site team. Keep both states visible. “Reviewed” is not the same as approved for fabrication or accepted at the installed site. Record who has authority for each of those decisions.
Retain the as-built changes and the final care information. If a later repair, planting change or revised base detail affects the path or access, send it back for appropriate review. The City of Alexandria’s maintenance page, updated in January 2026, describes using condition assessments to inform ongoing priorities and budgets. Its programme illustrates the value of retained records; its assessment interval is not a schedule prescribed for your artwork.
Send a coordinated brief with the form reference
Start with the custom metal sculpture form references or metal artwork catalogue, and mark the intended outdoor setting. The existing project photographs provide visual context, without establishing drainage performance or identical site conditions. Submit authorized drawings, dimensions or their current basis, destination, site views and the target date.
Request a scoped sculpture project discussion and attach or reference the review register. State who owns the artwork, base and landscape decisions, and identify unknown conditions. Ask for the information needed to coordinate the proposal with your appointed professionals. A useful inquiry makes the unresolved interfaces explicit instead of asking a single supplier to certify an undefined complete site.
Frequently asked questions
Does every outdoor sculpture need drain holes?
The appropriate water-management approach depends on the actual geometry, materials, assembly and exposure. Have the responsible designer determine how entry, retention and discharge are addressed. This guide does not prescribe holes for every work or authorize drilling into an existing sculpture, support or base.
What drain-hole diameter or slope should the drawing specify?
Those values require project-specific design by the responsible professionals. The buyer should request a referenced proposal, its intended path and destination, review responsibility and appropriate evidence. A generic blog value cannot establish structural, weathering, access or site suitability for a particular sculpture.
Is an outlet drawing enough for approval?
Not by itself. Confirm the installed orientation, the relevant internal zones, the continuing path and the accepted discharge destination. Coordinate the base and landscape interfaces, identify inspection access and retain unresolved actions. Each responsible reviewer must accept the part within their appointed scope.
Can we verify drainage by spraying water over the sculpture?
Do not improvise a test. Ask the responsible reviewers to define any appropriate verification method, limitations, precautions and acceptance criteria. An external water demonstration cannot establish every internal condition and may affect other components. Keep the chosen evidence tied to the current artwork and drawing issue.
Who is responsible where the sculpture meets the plinth?
Use the actual design and supply appointments to name the artwork, base and site reviewers, then agree who coordinates the interface. Record the shared drawing issue and open decisions. A boundary between two packages does not make the drainage question disappear or automatically assign it to the buyer.
What should the operator receive at handover?
Retain the accepted drawings and relevant changes, evidence of the agreed review, accessible observation points, care instructions and the contact for reporting a changed condition. Note inaccessible areas and remaining limitations. The review register supports coordination; it is not a maintenance contract or an engineering certificate.
Sources and further reading
Sources read on 29 October 2026. References support the limited observations identified in the text; our worksheets, matrices and illustrative scenarios are original editorial tools. Citations do not imply endorsement, a partnership or a shared client. Apply the actual project requirements rather than another organization’s contract or technical solution.