Suspended sculpture coordination checklist for architects and installers
Issue one coordinated pack that records the artwork envelope, verified support interfaces, ceiling and services clearances, installation sequence, approval owners and maintenance access. Use a shared drawing datum and keep fabrication release on hold while a change can still affect a load path, clearance or lifting method.
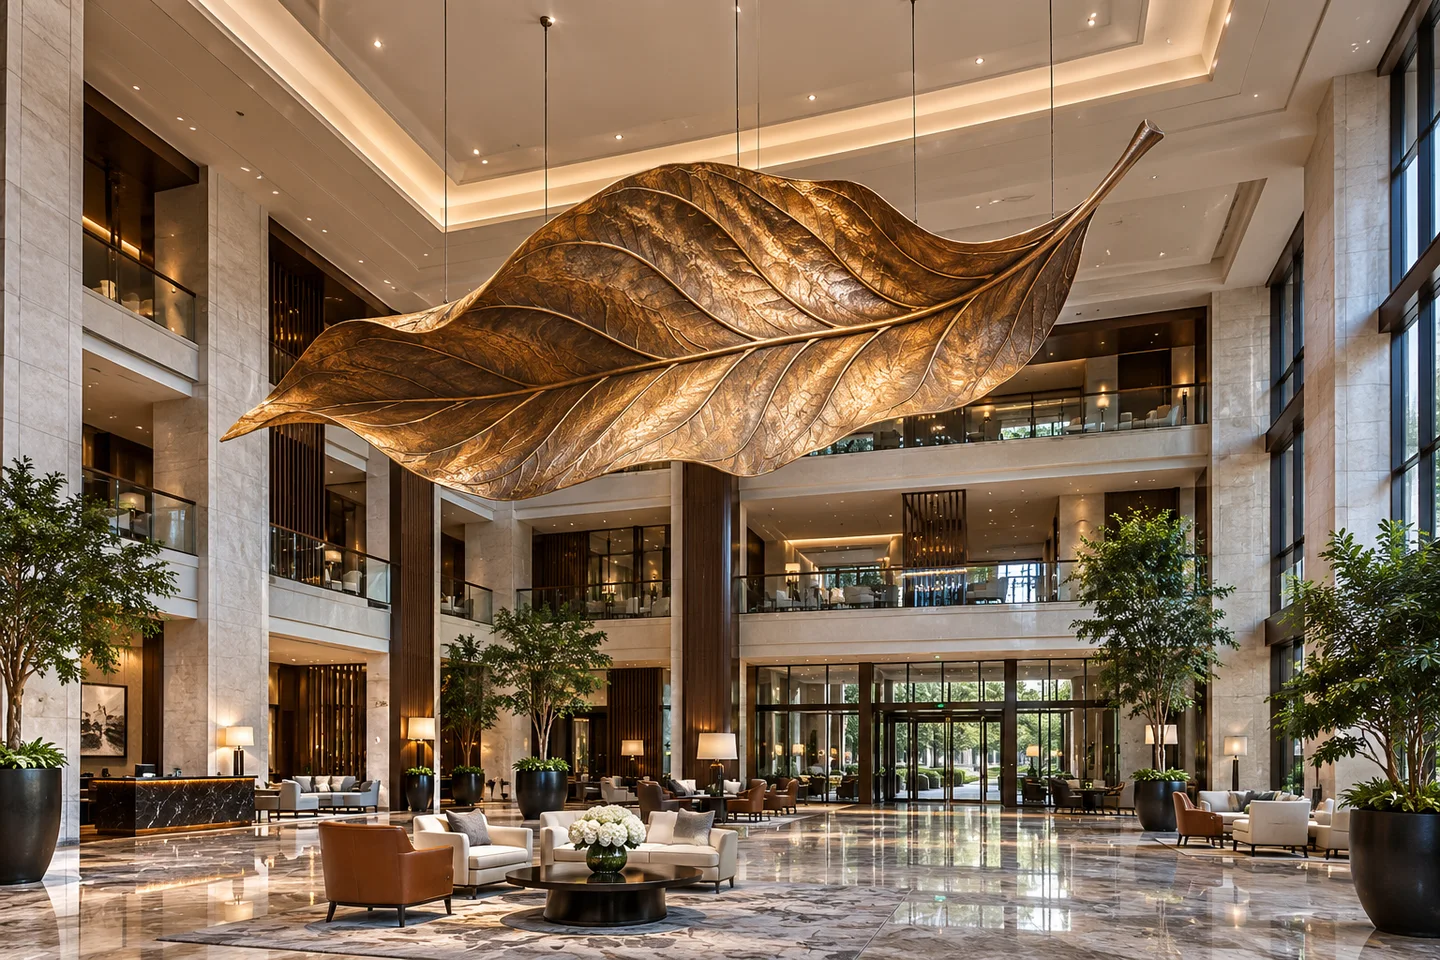
Start with an envelope the architect can place
Draw the proposed artwork in plan, section and reflected ceiling plan. Include the finished floor datum, the intended underside level, the highest attachment zone and the envelope of any movement that the design team expects to assess. Mark circulation routes, galleries, escalators and sightlines from the places that matter. The object can look comfortably clear in a perspective view and still conflict with a balcony sightline or a sign when located in the model.
Ask the artist or fabricator to separate the approved visual shape from provisional assumptions about support and assembly. Put an owner and due date next to each open item. If the client is deciding between two layouts, issue two separate envelopes. A single drawing showing both shapes can make either one look approved to an estimator who only sees the attachment schedule.

Put structure and ceiling on the same reference
Give each proposed interface an ID and locate it relative to the building grid and the finished floor. On the coordination sheet, show what is surveyed, what comes from the latest structural model and what remains unverified. Have the appointed engineer identify the supporting structure and verify the design inputs for the artwork, connections and relevant building conditions. Assign ownership of each interface from the artwork attachment to the receiving structure.
At Lusail Plaza, Cundall describes working on the support connection and studying the lifting sequence around existing canopies. Use this as a prompt to assign the finished support and the temporary handling review separately. An approved artwork layout does not close either interface by itself. Cundall project account
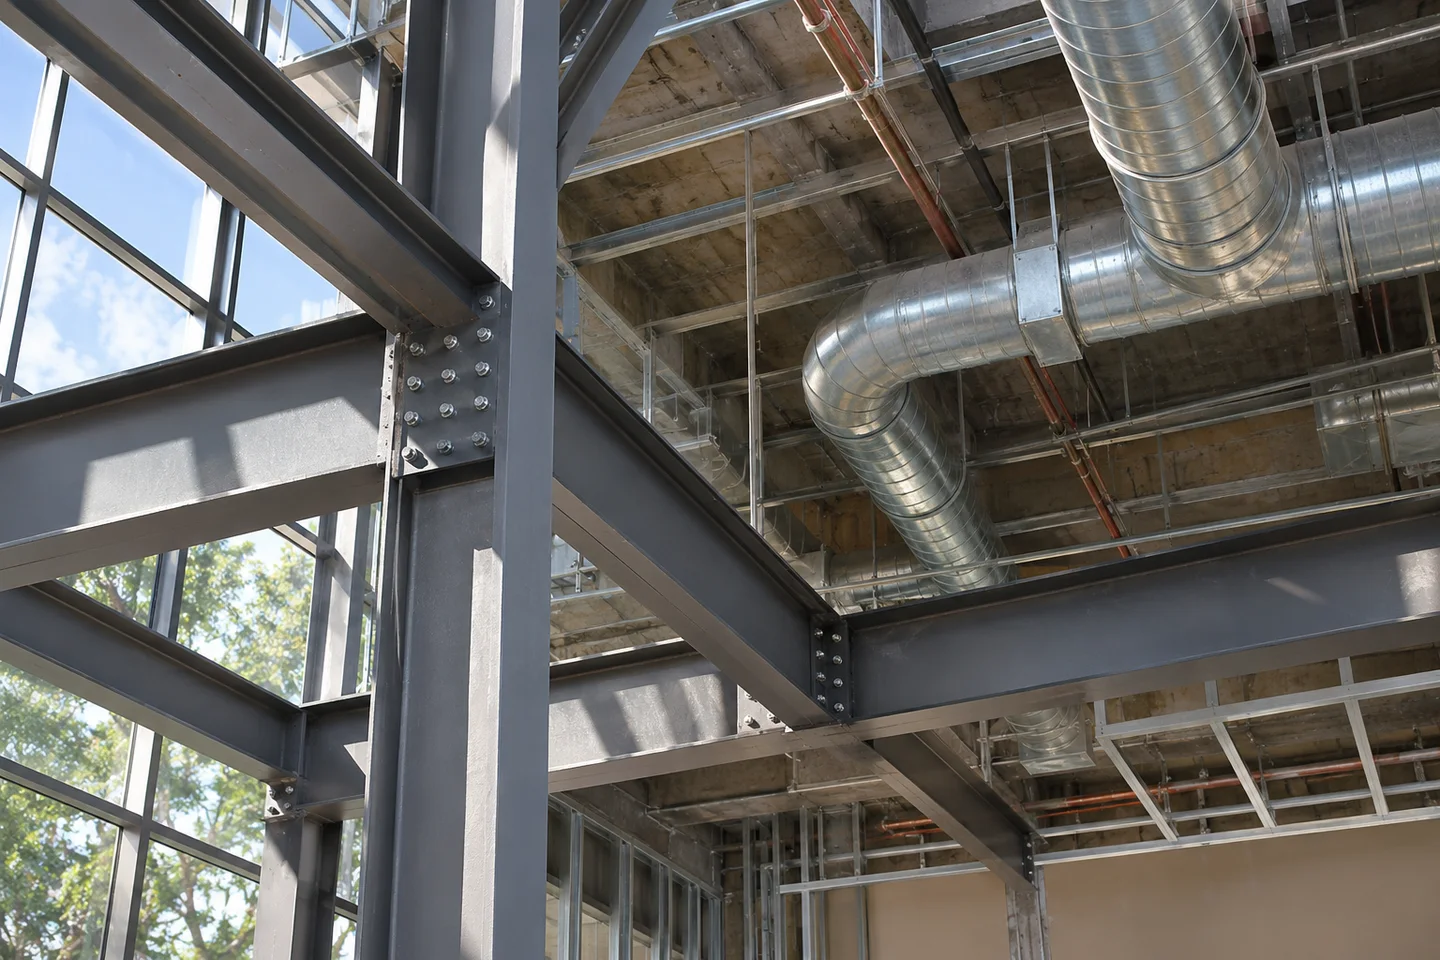
Give each trade a decision and a deliverable
The reflected ceiling plan should show the proposed support penetrations alongside services and maintenance zones. Have the ceiling team draw the visible trim and review removal of nearby panels. Ask the relevant building-services and life-safety reviewers to assess conflicts within their scope. Record who checks each revision and what must be supplied before fabrication.
| Decision | Evidence to exchange | Release owner to name |
|---|---|---|
| Sculpture form and elevation | Coordinated views and the approved appearance revision | Architect and artist |
| Receiving structure and artwork interface | Verified site data and approved project-specific interface documents | Appointed structural reviewer |
| Ceiling and services coordination | Overlay, access clearances and visible trim detail | Architect and relevant trade leads |
| Delivery and lift | Surveyed route, sequence and reviewed lifting plan | Installer and appointed lift reviewer |
| Future access | Inspection locations and the approved access route | Facilities and relevant specialists |
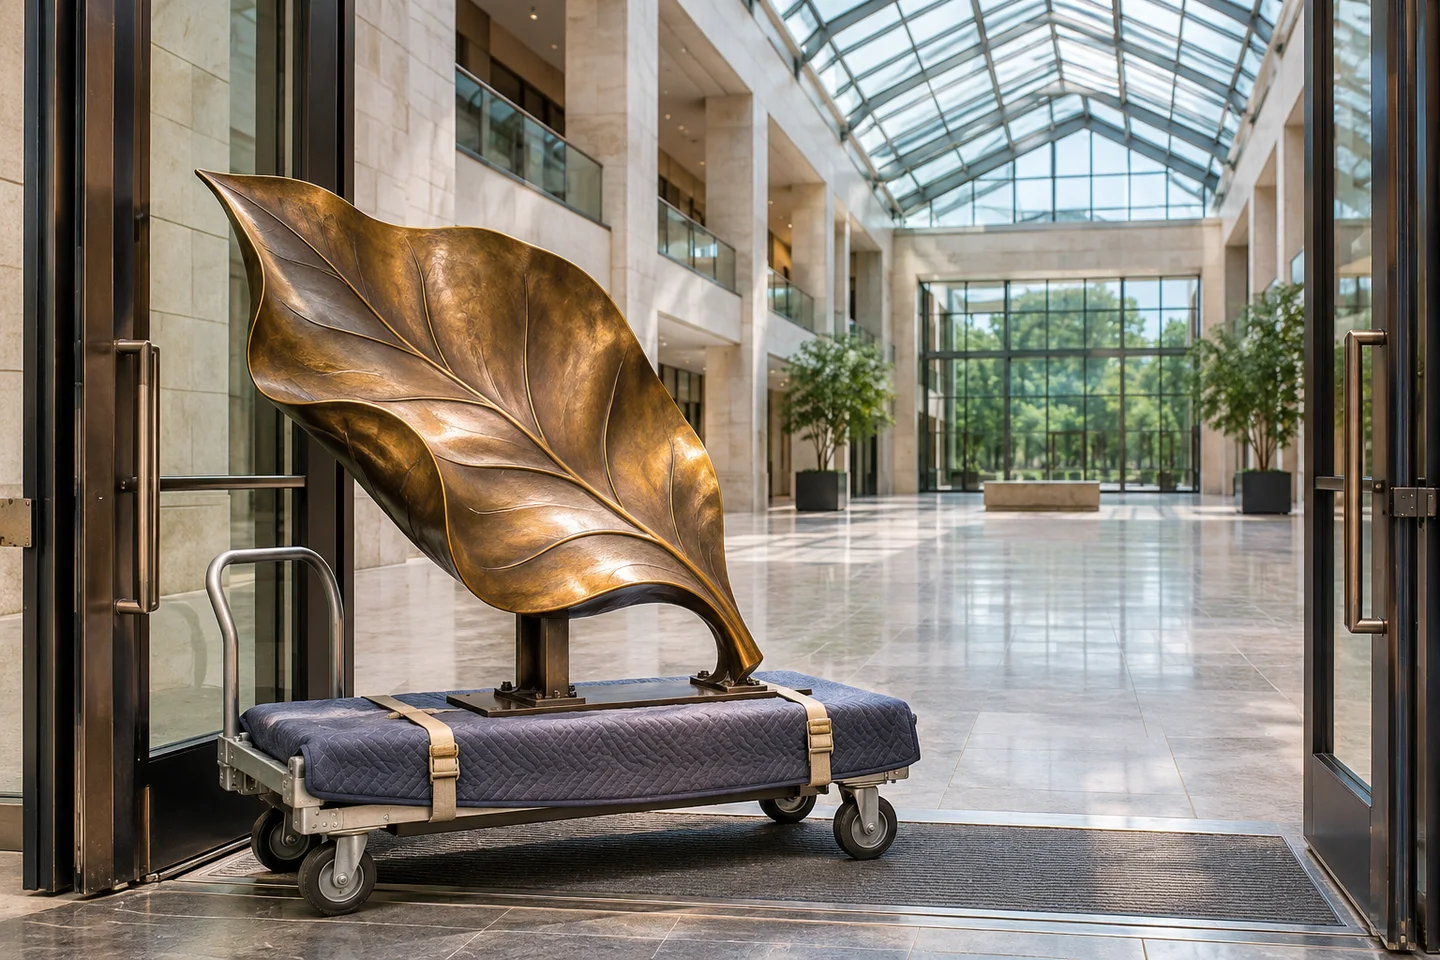
Test the route to the installed position
Make a route drawing that shows how the largest package reaches the staging area, what must be assembled there and where the lift begins. Record the installed artwork envelope and the temporary movement envelope separately. Consider loading access, floor constraints, nearby finishes, public segregation and the sequence of trades. The installer should identify the exact evidence needed to confirm the proposed method, including site information others must supply.
For each route segment, specify the responsible reviewer and when site conditions will be reconfirmed. A lobby may be empty during design and later have a fixed reception desk, a lift barrier or completed glazing. Put the last acceptable date for access on the coordination pack. Refer to the hotel sculpture access survey for the delivery portion.
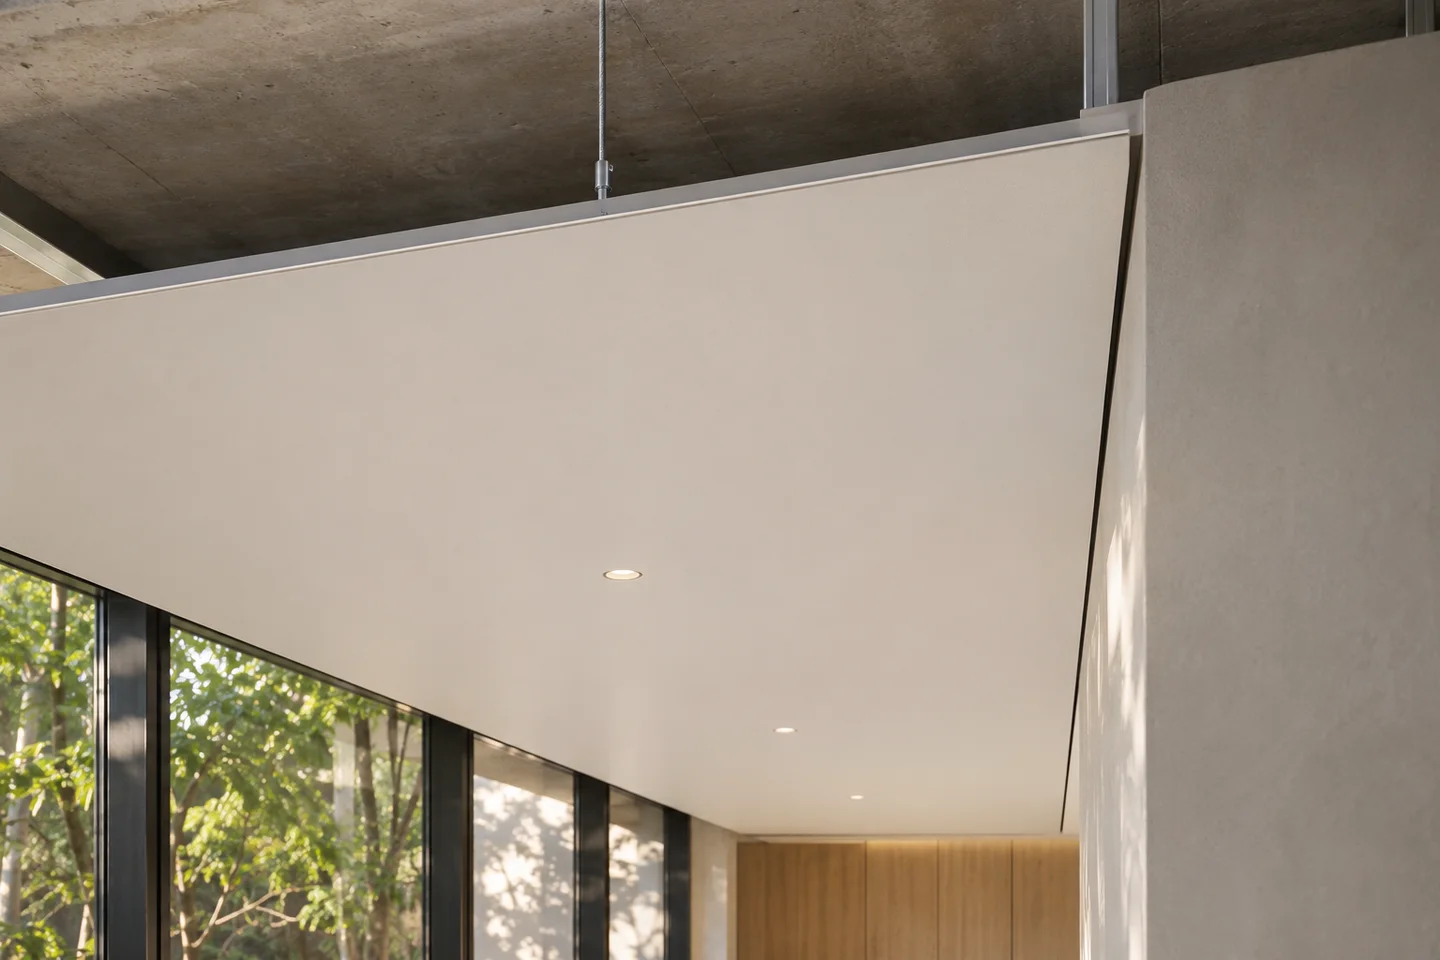
Review ceiling details from above and below
Choose representative locations for enlarged details. Show the finished ceiling thickness, trim and shadow gaps, and indicate which components remain accessible after closing. Invite the fabricator and ceiling installer to review whether decorative sleeves, panels and support components can be installed in the proposed order. Ask the architect to assess the visible result from the actual viewing positions, including any off-axis view that exposes brackets or wiring.
Record each interface in a schedule with a drawing number, elevation, nearby service and party responsible for closure. If one trade plans to cover the connection before another finishes inspection, make the inspection a hold point in the sequence. The team needs a way to inspect and document the work that will no longer be visible once the ceiling is complete.
Record what reopens a decision
Use one issue register for movement of a support point, artwork mass updates, revised modules and changes to the building services above the work. For every issue, identify affected drawing revisions, the people who need to review it and the work that remains on hold. Close it against a revised deliverable and archive the replaced version so no one orders from both.
Price & Myers describes a coordinated model for Somethinging that could be updated when anchor locations shifted. The takeaway for a buyer is to make the change route explicit even on a smaller project. An anchor move can also change the appearance, ceiling trim or installation access; ask the named reviewers to check the affected interfaces before release. Price & Myers project account
Compare schemes by their approvals
A ceiling-concealed connection can preserve a clean silhouette, but the team must show where inspection and later access occur. A visible connection may be easier to observe, yet still needs an agreed inspection approach and an appearance review. A segmented piece can make individual packages smaller, but adds assembly decisions and may require separate reviews of temporary and final configurations.
Compare these choices with the same rows for visual intent, receiving interface, lift access, future inspection and unresolved site information. Ask each supplier to identify exclusions and to distinguish documentation it provides from the design and approval duties others hold. A comparison becomes actionable when both proposals refer to the same site baseline and the buyer can see who will resolve gaps before procurement.
Work through a late ceiling change
Imagine a hotel art piece planned around a clear ceiling zone. A new service branch is drawn through the planned inspection route after the artwork shape is accepted. First, mark the current coordinated issue and identify which released documents it affects. Ask the services and ceiling teams to issue the revised overlay and ask the installer and facilities lead to review the access path. Route any affected suspension interface to the appointed structural reviewer.
The artist can retain the silhouette approval if it remains valid, while the buyer holds only the decisions affected by the new obstruction. Keep separate issue IDs for appearance and access. Before site work continues, get the revised plan, the inspection method and the written release from the people responsible. A dated photo of the cleared zone can support the record when taken against the final drawing.
Hand over a pack facilities can use
Keep a final drawing set identifying the installed points, the artwork and connection IDs, the inspection locations and the approved access route. Include the latest applicable instructions, records of completed checks and a named contact for questions after handover. Ask facilities to walk the proposed route with the installer so they can locate the inspection points without relying on someone who remembers the original fit-out.
If a piece also contains lighting, the maintenance route may need to reach electrical components at different locations from the suspension inspections. Add the illuminated sculpture service access guide to that coordination package. To request a review, share the current plans, authorized references, envelope, installation schedule and the unresolved interface list.
For the closing record, distinguish the coordination drawing from the approved installation documents and the as-built record. Keep the drawing index with the pack so a recipient can see which references are current. Attach photographs with a location and date, including views taken before interfaces are concealed when the project requires them. Have the facilities contact acknowledge receipt and identify where the final documents will be stored. If the artwork is later relocated, reopen the site and support checks for the new location and arrange a fresh release with the responsible team.

Download the coordination worksheet
Download the editable CSV. Use one row for each interface and record the drawing revision, evidence and responsible reviewer before release.
Browse relevant sculpture references or share the current plans and constraints for a scoped review.
FAQ
What should a suspended sculpture coordination pack contain?
Include the artwork envelope, verified support interfaces, ceiling and services overlay, delivery and lifting sequence, approval register and maintenance access information.
Who approves the support?
Assign verification and approval to the qualified project professionals responsible for the artwork and building interfaces, and record their review in the release register.
Can the ceiling team work from the visual render?
Use the render for appearance discussions. Issue a dimensioned, coordinated drawing for the ceiling and services interfaces, including the agreed access provisions.
When should fabrication pause?
Hold the affected release when an open change can affect the artwork interface, clearance, handling method or another approved assumption.